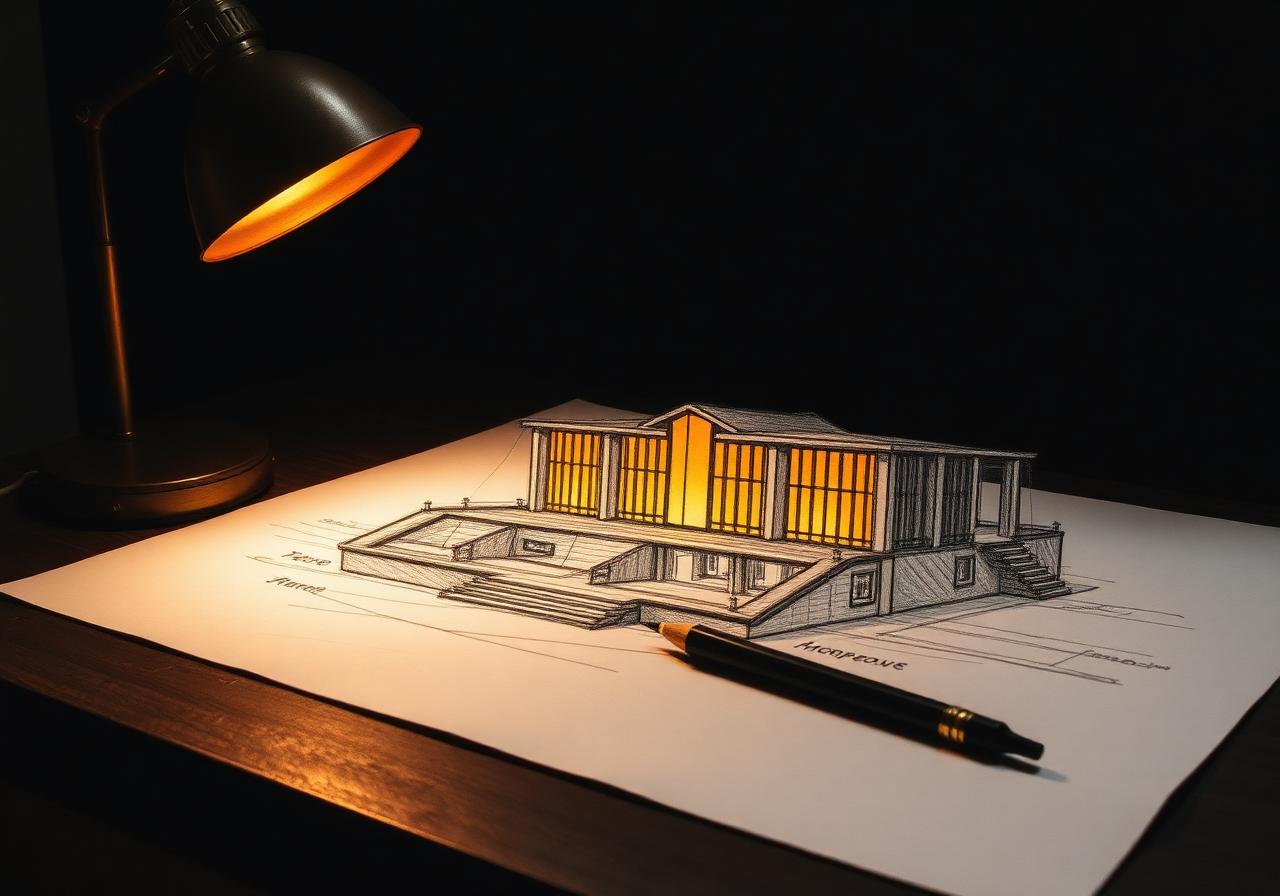
Capability 01
Architecture
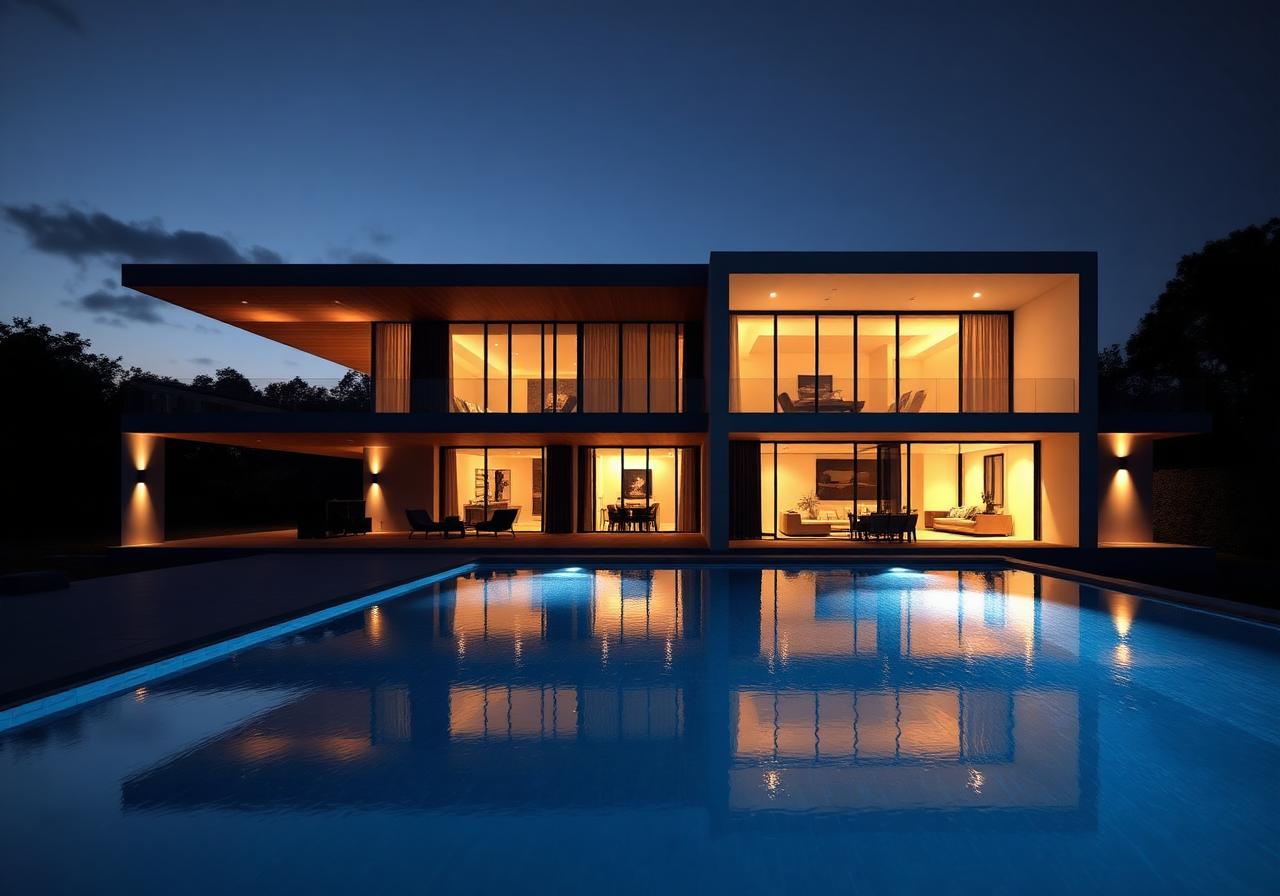
Site-responsive design rooted in proportion, light and material honesty. Every project begins with the land, the brief and the way a family or business will live inside the walls we draw.
Our approach
How we work.
We start with deep listening — your routine, your taste, your constraints — and translate it into a brief that guides every decision that follows.
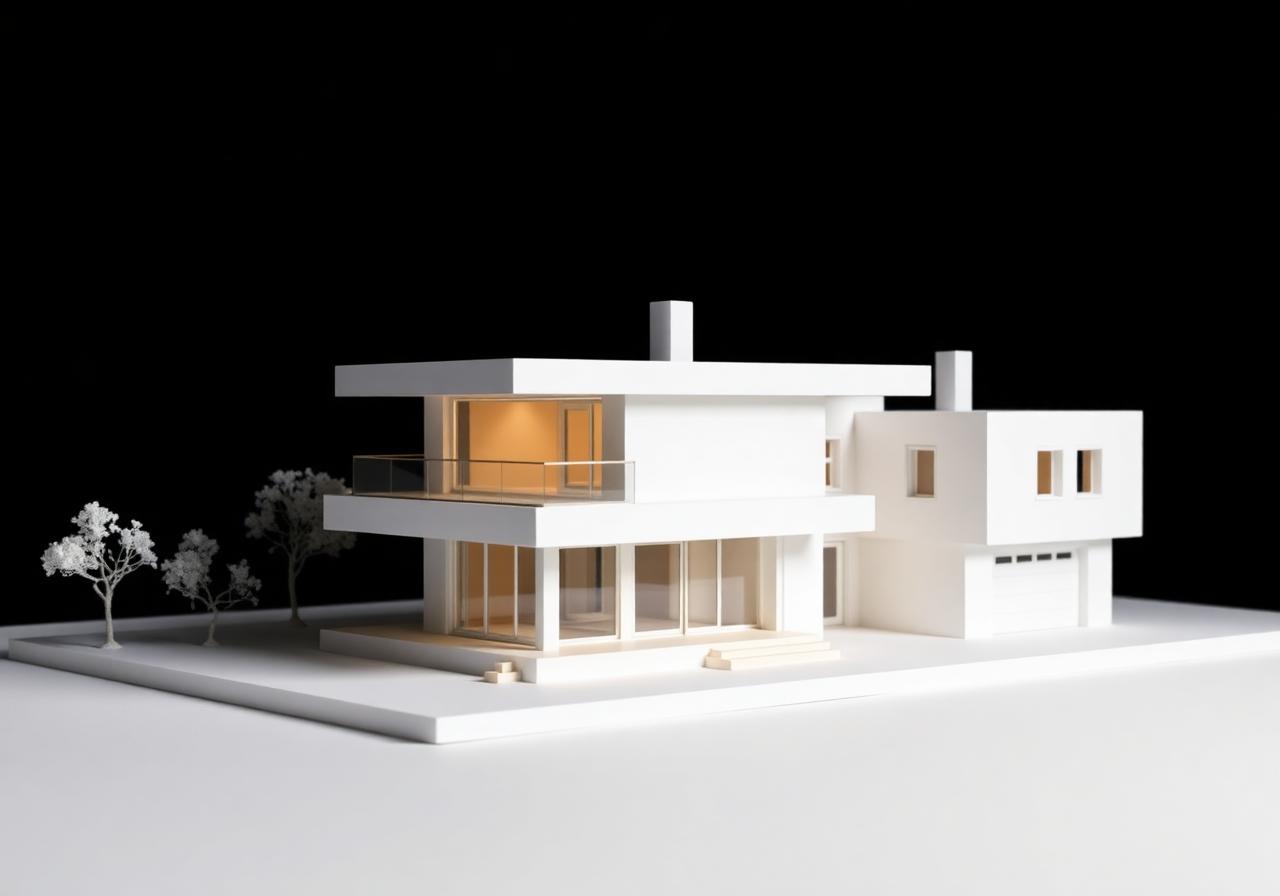
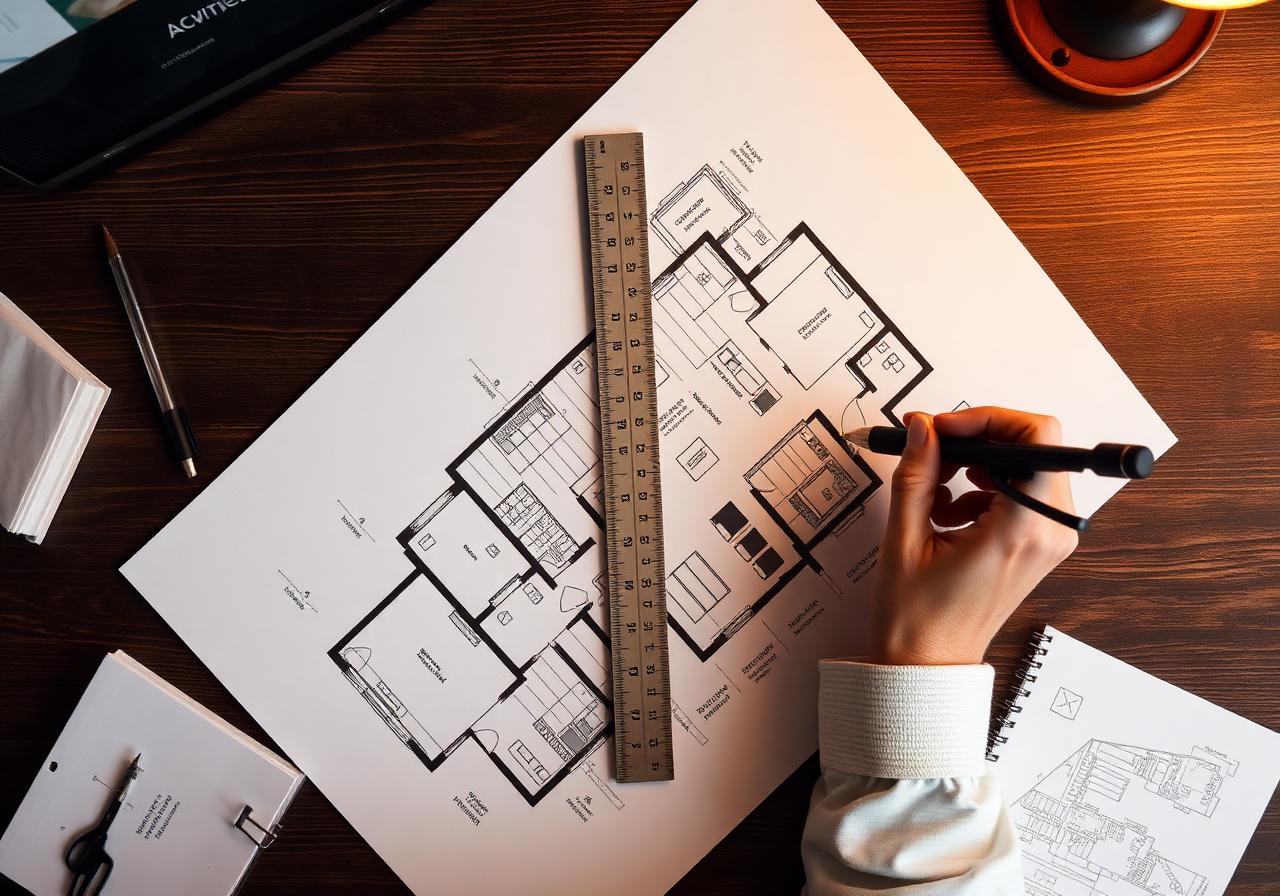
Concept sketches evolve into measured drawings, daylight studies and 3D walk-throughs so you can feel the home long before a single stone is cut.
Selected work
In the field.
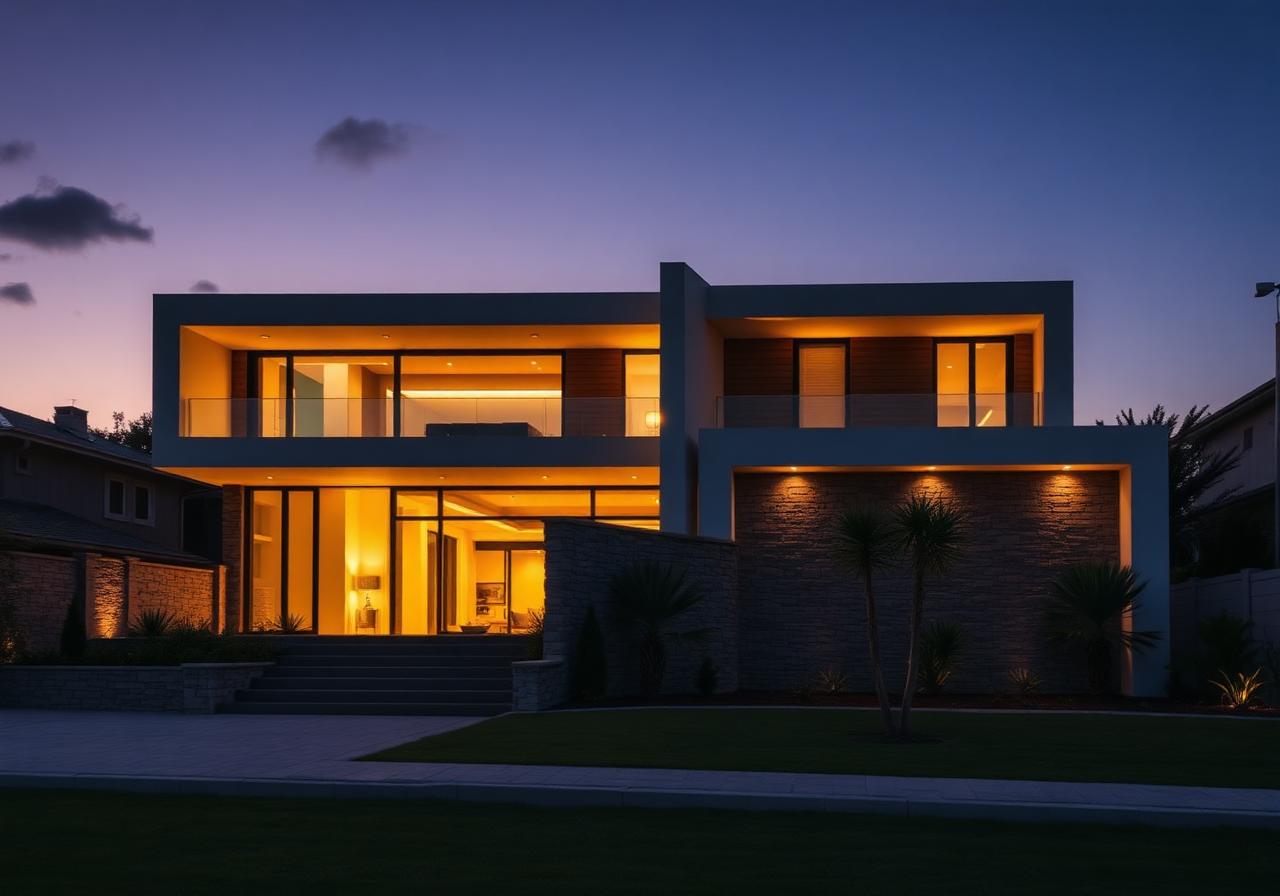
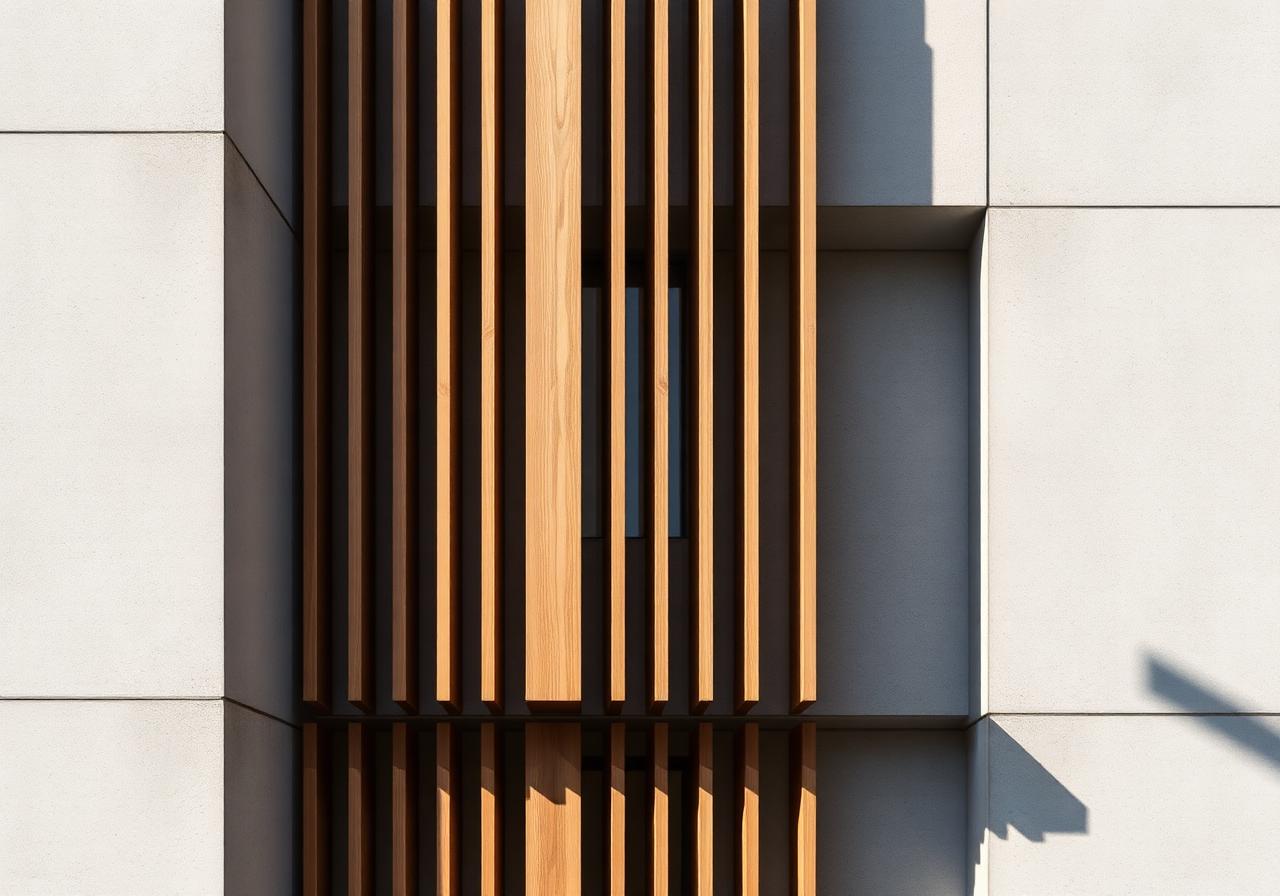
06 frames
What we deliver
Scope of work.
- 01Site analysis, zoning and feasibility
- 02Concept design, mood boards and 3D visualisations
- 03Working drawings, structural and MEP coordination
- 04Material, finish and lighting specifications
- 05Local authority drawings and approvals support
Start a conversation